House in Calgary
Games Room + Gym | 3BR Sleeps 9 | Backyard + BBQ
Entire home • 9 guests • 3 bedrooms • 4 beds • 3 bathrooms
💼 Stayed with us before, or booking for your company? Send us an inquiry here on the platform and ask about our discounted rate.
🌟A spacious, fully private family home with a basement games room, home gym and fenced backyard, perfect for families, groups, or corporate stays! The entire house is yours, no one lives here and nothing is shared.🌟
💎 Entire Home Sleeps 9 People
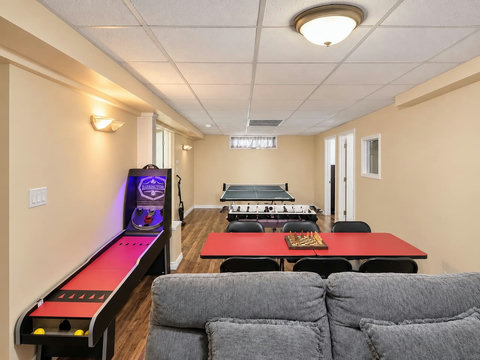
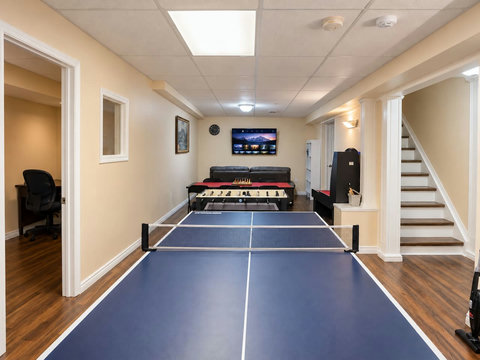
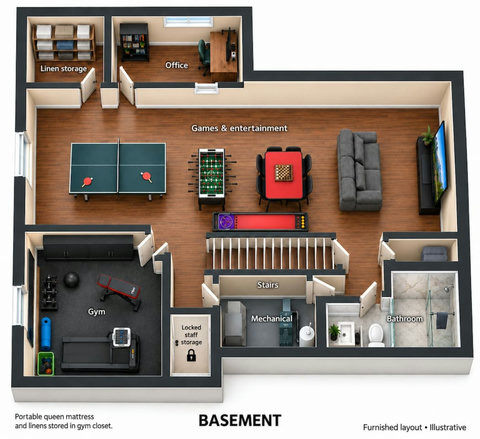
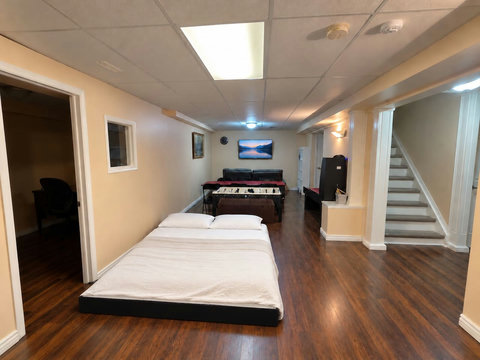
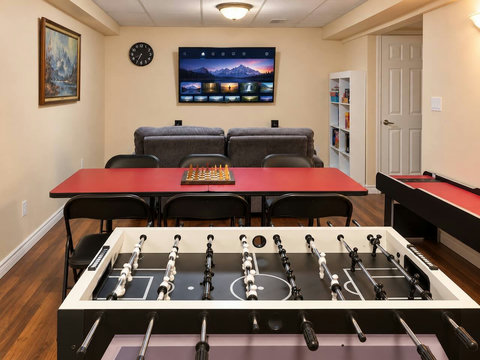
💎 Games Room: Ping Pong, Air Hockey, Foosball
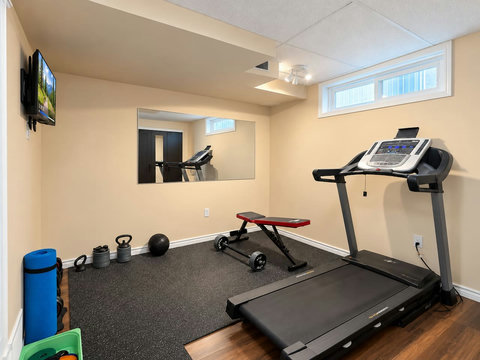
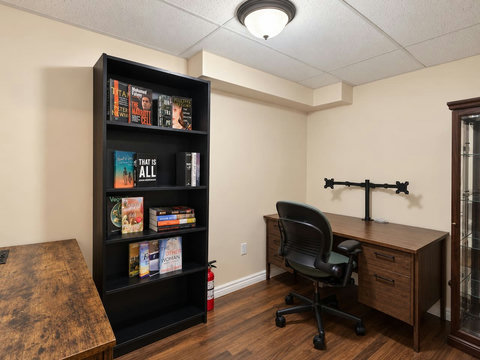
💎 Home Gym + Separate Office
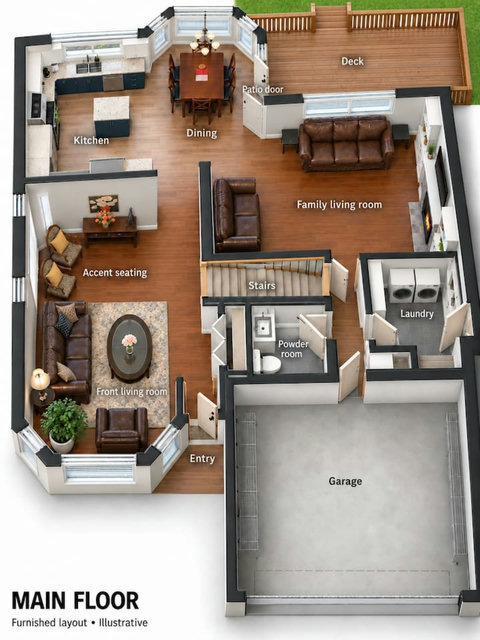
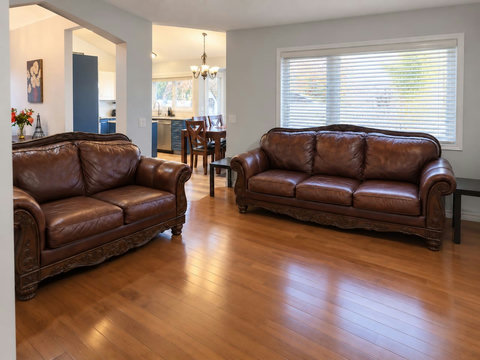
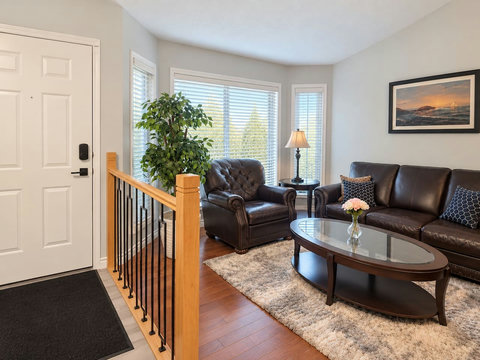
💎 2x Living Rooms + Basement TV Lounge
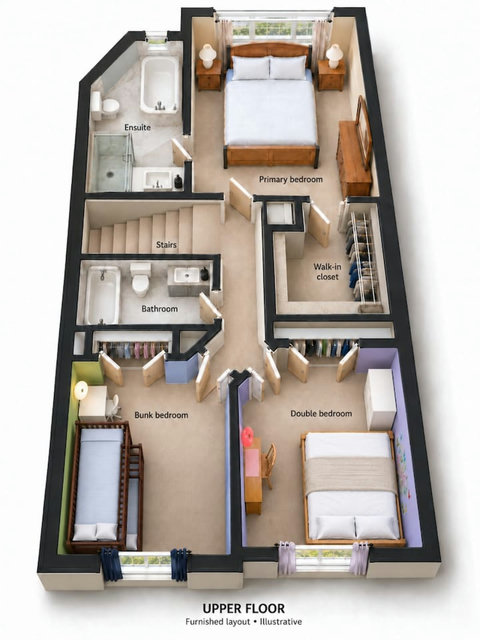
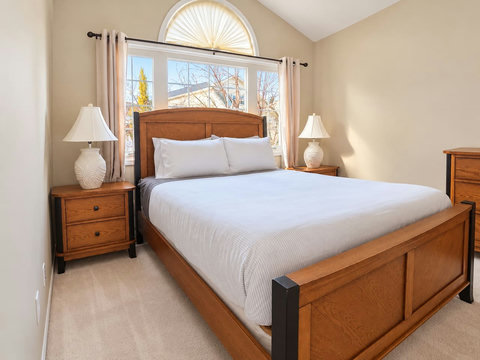
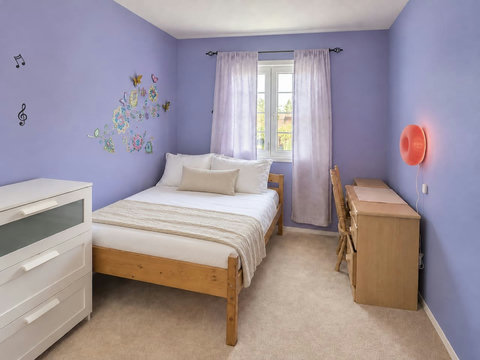
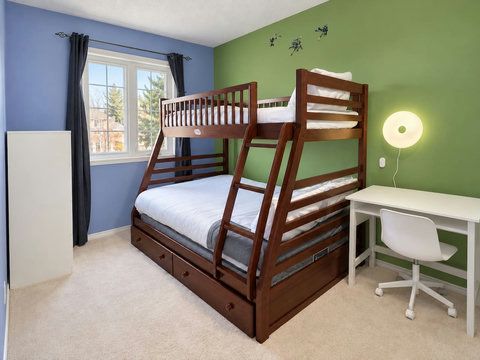
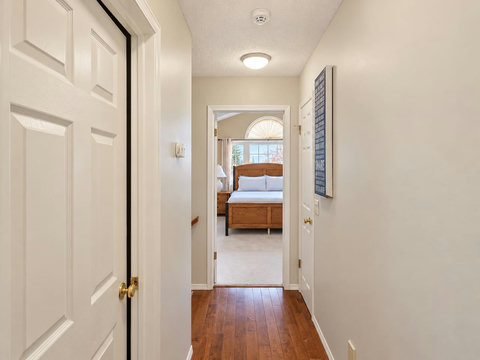
💎 3x Bedrooms - Queen, Double & Bunk Room
💎 Queen Floor Mattress (Sleeps 2)
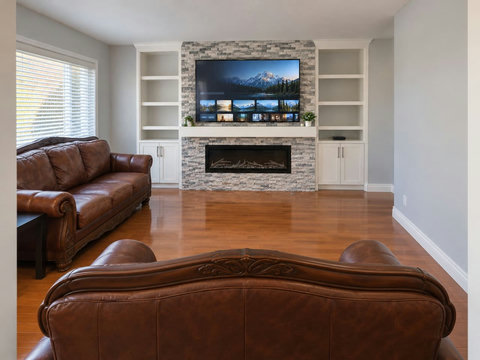
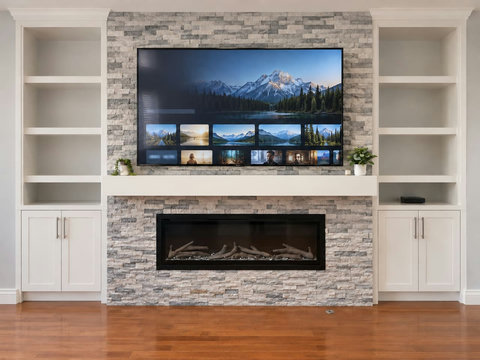
💎 Central AC + Fireplace
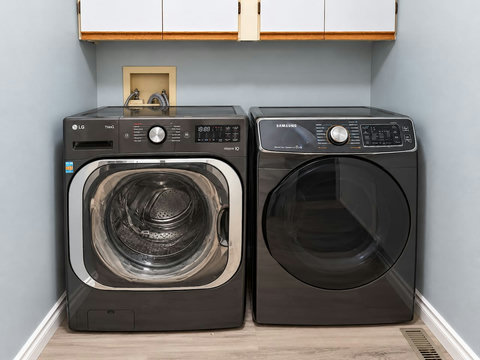
💎 Washer + Dryer
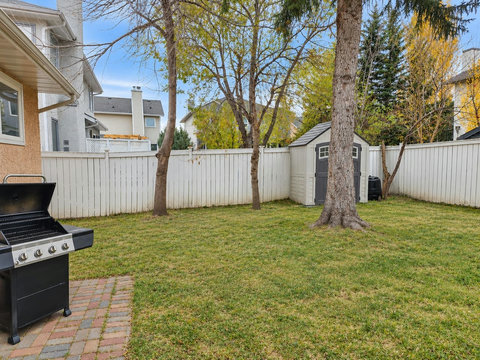
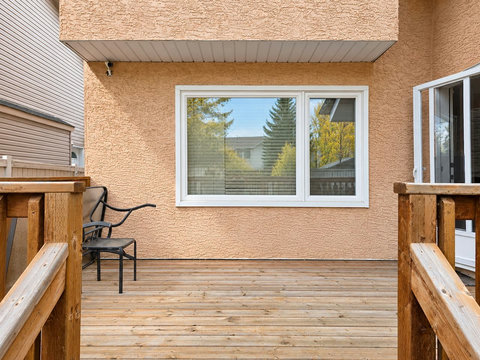
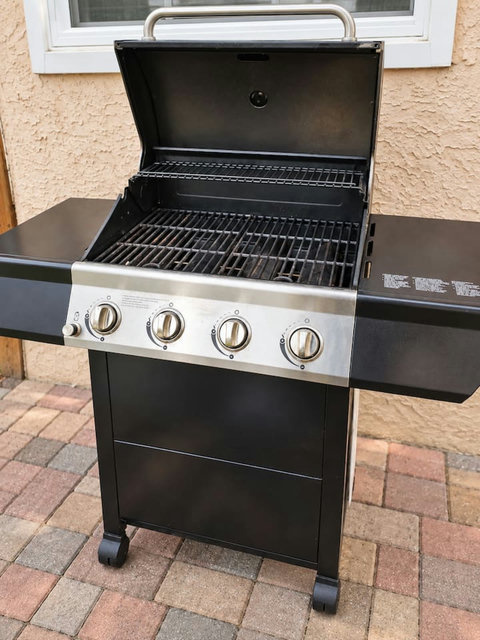
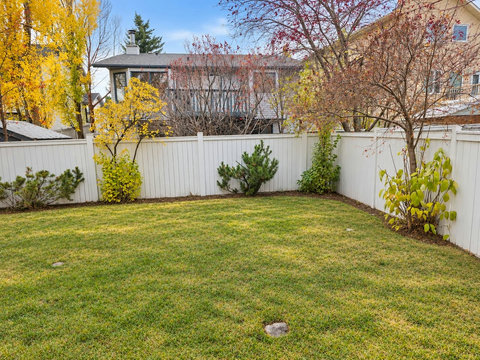
💎 Fenced Yard, Deck & BBQ
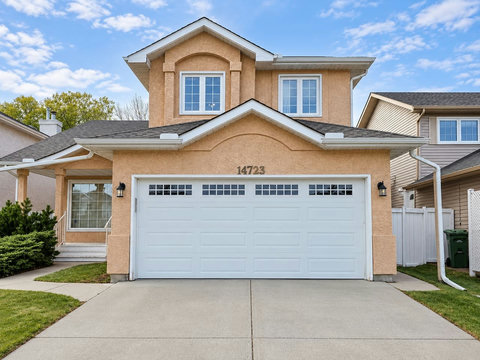
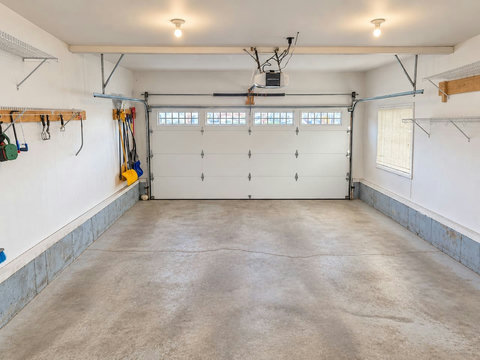
💎 Free Parking: 2-Car Garage + Driveway + Street
💎 3.5 Bathrooms
★ 2 LIVING ROOMS + TV LOUNGE ★
✔ Main-Floor Family Room with Smart TV & Fireplace
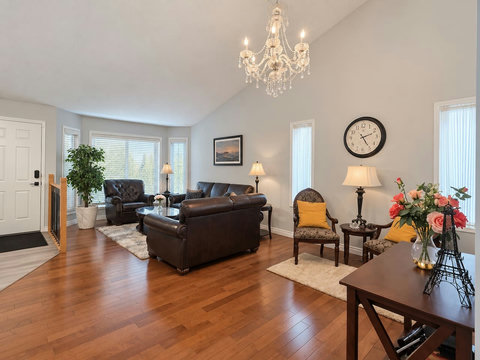
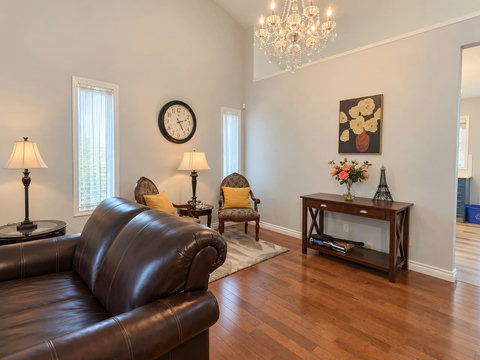
✔ Separate Front Living Room with Comfortable Seating
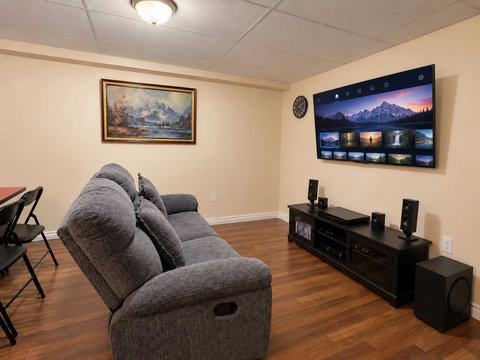
✔ Basement TV Lounge with Reclining Sofa
✔ High Speed Internet
---------------------------------------------------------
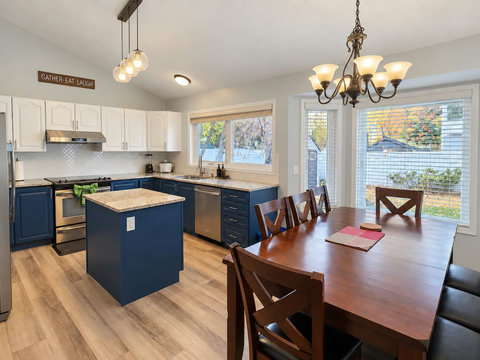
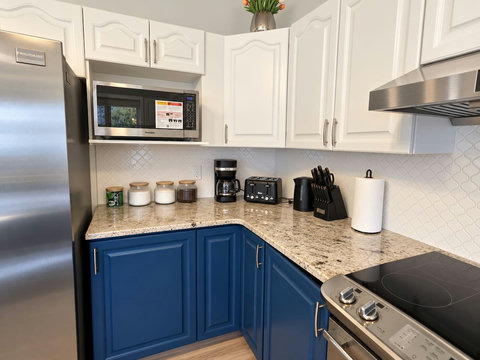
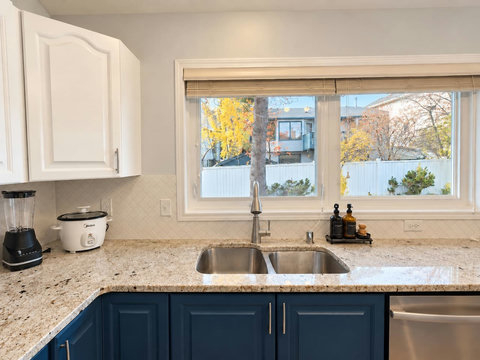
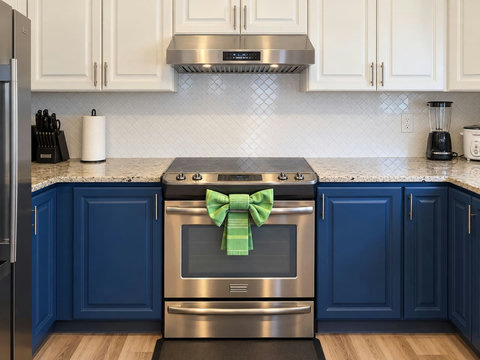
★ KITCHEN & DINING AREA ★
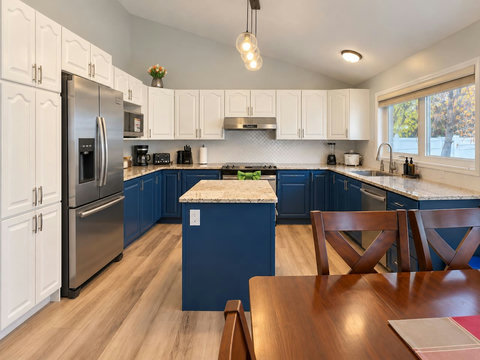
✔ Stainless Steel Appliances
✔ Oven, Stovetop & Microwave
✔ Refrigerator, Freezer & Dishwasher
✔ Coffee Maker & Cooking Essentials
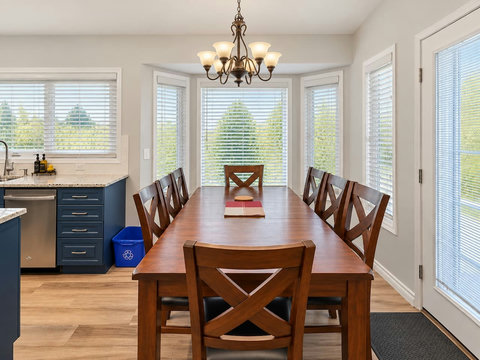
✔ Kitchen Island + Large Dining Table for the Whole Group
---------------------------------------------------------
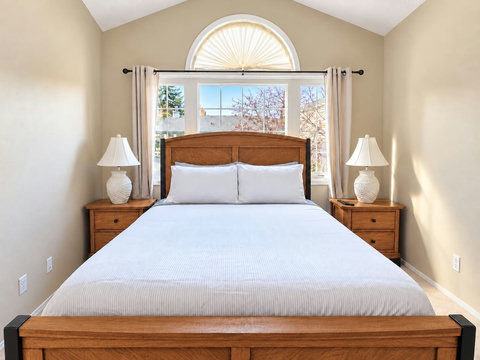
★ SLEEPING ARRANGEMENTS (9 Guests) ★
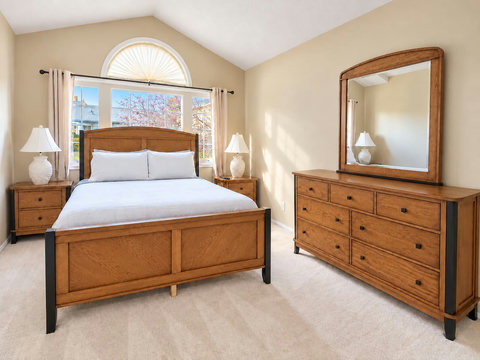
Primary Bedroom (2 Guests)
✔ Queen Bed
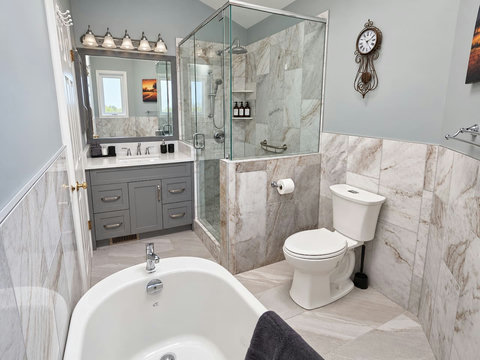
✔ Ensuite Bathroom with Bathtub & Separate Shower
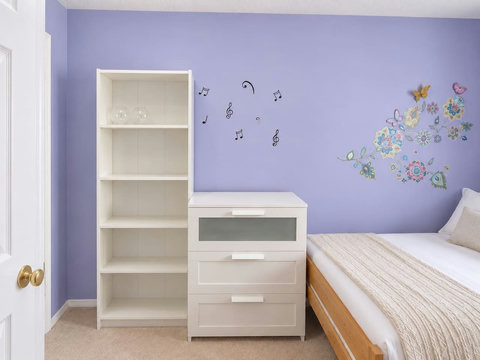
Second Bedroom (2 Guests)
✔ Double Bed
✔ Closet & Nightstand
Bunk Room (3 Guests)
✔ Bunk Bed - Double Bottom & Twin Top
✔ Desk & Storage
Basement (2 Guests)
✔ Portable Queen Floor Mattress (approx. 6" thick)
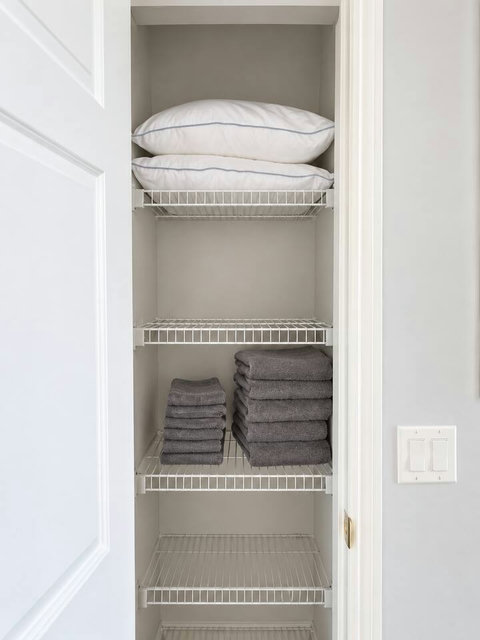
✔ Mattress & Linens Stored in the Gym Closet
Also Includes:
✔ Premium Linens & Pillows for all Sleeping Arrangements
✔ Closets with Hangers
✔ Nightstands & Reading Lamps
---------------------------------------------------------
★ 3.5 BATHROOMS ★
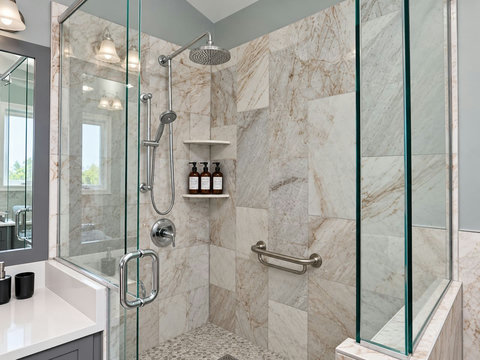
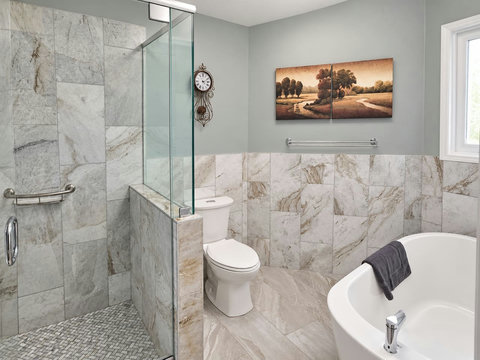
✔ Primary Ensuite: Bathtub, Glass Shower & Toilet
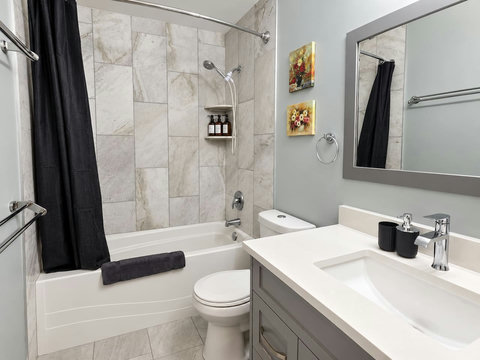
✔ Upstairs Full Bathroom: Bathtub, Shower Combo & Toilet
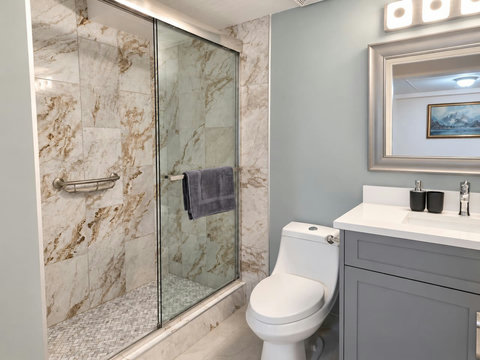
✔ Basement Full Bathroom: Glass Shower & Toilet
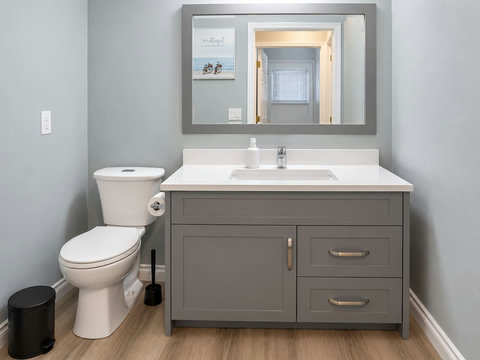
✔ Main-Floor Powder Room
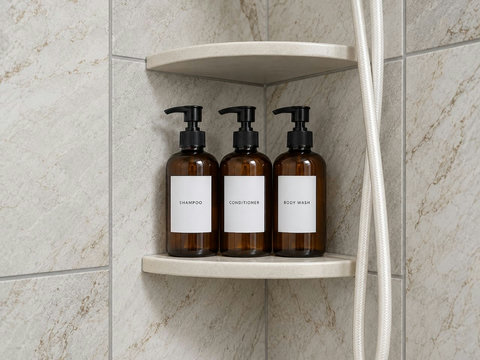
✔ Towels, Hair Dryer, Shampoo, Conditioner & Bodywash
---------------------------------------------------------
★ GAMES ROOM, GYM & OFFICE ★
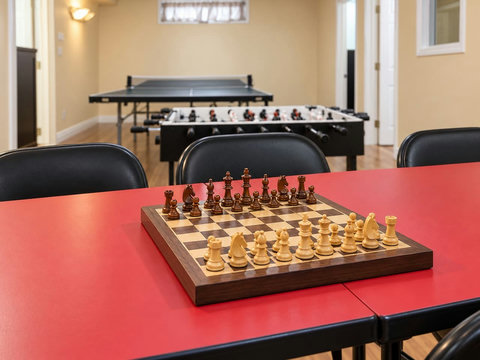
✔ Ping Pong, Air Hockey & Foosball
✔ Chess & Board Games
✔ Home Gym with Treadmill, Bench & Weights
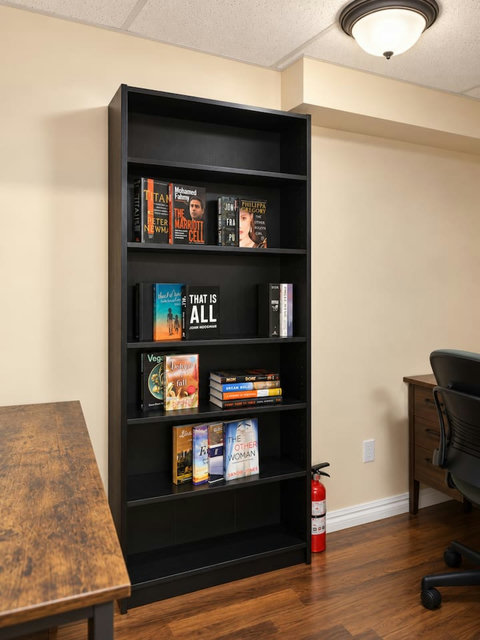
✔ Separate Office with Desk, Office Chair & Bookcase
---------------------------------------------------------
★ ADDITIONAL FEATURES ★
✔ 2-Car Garage + Driveway + Street Parking
✔ Fenced Backyard, Deck & Gas BBQ
✔ Washer & Dryer In-Unit
✔ Central AC
✔ Whole House is Yours, No Shared Spaces
---------------------------------------------------------
★ Professionally Managed for Your Comfort ★
This property is managed by our professional STR company, ensuring top-tier service and a smooth, enjoyable stay.
✔ 24/7 Guest Support & Communication 📞
✔ On-Call Troubleshooting 🛠
✔ Local Recommendations for the Best Food, Bars, & Activities 🍽🍸🎉
✔ Full Self Check-In and Check-Out!
🏡 Personalized Check-In Experience 🏡
You will receive a custom tailored link that provides you with access to the unit and all of its amenities. With this app, you may request an early check-in, luggage drop off and even book your crazy adventures!
You get the entire house to yourselves. No one lives here and no space is shared. You're provided with a 2-car garage plus driveway parking, and free street parking is also available.
To ensure a seamless stay, we provide detailed check-in and check-out instructions. I'm always available to address any questions or concerns you may have.
⭐️⭐️⭐️ Convenient Location ⭐️⭐️⭐️
📍 5 min to Fish Creek Provincial Park
📍 5 min to Shawnessy Shopping Centre
📍 5 min to Shawnessy LRT Station
📍 10 min to Spruce Meadows
📍 25 mins to Downtown Calgary
📍 30 mins to Calgary Airport
🚗 Quick Access to Major Highways!
Just minutes to Stoney Trail & Macleod Trail, making road trips to Kananaskis (about 1 hour) and Banff a breeze! 🏔️
NOTE: A simple pre-arrival form, agreement, may be required before check-in.
You're saving $
Save up to 20% by booking direct
Location
Calgary • Exact location shared before arrival
Arrival and departure
 Check-in from 4:00 PM
 Check-out by 11:00 AM
Home rules
○ The unit is thoroughly inspected and tested before your arrival to ensure everything is in working order (Protecting you and us from any issues). If a visit to the property is requested and the issue is determined to be the guest's responsibility, a fee will apply. Non-emergency visits for minor concerns may also incur a fee. We kindly ask guests to troubleshoot minor issues before requesting assistance to help avoid unnecessary visits.
○ ANY damaged, LINENS, TOWELS, UTILITIES, or EQUIPMENT upon check-out will be subject to fees claimed through your booking platform. We want you to enjoy yourselves, please take care of our place!
○ Guests must follow all municipal guidelines for garbage, recycling, and compost as outlined in our guide. Loose or improperly disposed waste may result in a $120 excessive pickup fee, and failure to sort waste will result in a $100 fee. Guests are responsible for any additional third-party disposal charges.
○ Strictly no smoking, vaping or e-cigarettes anywhere on the property premises, including inside the home, on balconies, decks, patios, porches, or in the backyard/yard area.
○ A $250CAD fine will be charged, if smoking with the migration of smoke or smell of smoke from our unit following by law and fine policy.
○ Follow parking guides provided, we are not liable for any fees/fines/towing
○ We provide enough essential supplies to help you settle in comfortably upon arrival. If additional replenishments are needed during your stay, they can be provided at an extra cost.
○ False Claims Policy: We take the integrity of our hosting very seriously and have a zero-tolerance policy for false or misleading claims and reviews. Such actions are harmful and may lead to serious consequences, including reporting to respective platform and potential legal action. We are committed to providing a positive experience for all guests and appreciate honesty and mutual respect.
○ (If Applicable) WINTER: Do not leave windows or doors open for any period of time during the winter as the pipes will freeze within minutes and can result in extensive damage. Guests not following these rules would be held responsible for all costs associated with the damage
- Sidewalks: Walk-ways are maintained once every 48 hours upon snowfall. Please be mindful of all Guests safety and utilize the shovel and salt if needed
- Driveways: Residential driveways are maintained for you. Should you wish to have it cleared please utilize the shovel and salt
- Garage: Be mindful of the snow melting in the garage to ensure it is going down the drain or is pushed out the garage as to prevent any damage to the walls or structure of the home
○ The use of the mailbox is not included with property. We can arrange for a PO box to be set up prior to your arrival on inquiry. Fees may apply.
○ If items are left behind after a stay the Guest will need to arrange with the Host to collect them within 14-days of the Guests checkout date. If shipping is required a fee of $50 plus postage will be charged prior to the items being shipped
○ Electrical breaker is last resort. Do not try to fix or troubleshoot any issues with plumbing, appliances or electrical. Do not touch unless instructed otherwise.
○ Host does not offer compensation for unforeseeable inconveniences (e.g., maintenance, fire alarms, or amenity restrictions). If notified in advance of significant disruptions, the host will inform guests and only accept bookings with their approval. Full refunds will be provided if unit is unusable.
○ No temporary or permanent fixtures (e.g., tarps) are allowed. Do not tape or pin decorations to walls or furnishings.
○ Do not put food or debris down sinks, even with garburators. Guests will be responsible for any resulting plumbing issues.
○ Be mindful of locking bathroom doors from the outside. Costs associated with locksmiths will be the responsibility of the Guest
○ Tampering with safety devices/equipment will be warned only ONCE through. 2nd notification will be a call from us directly, and 3rd offence will be asked to leave.
○ NO parties, drugs, excessive drinking or loud music. Events for work or meetings are allowed upon request.
○ No shoes inside. Please remove outdoor shoes while in the home.
○ Quiet hours: 10 pm to 7 am, please be mindful of neighbours, bylaws, and basement tenants (Applicable to certain Units)
○ We do have a strict complaint policy. One complaint is a warning, the second complaint is an eviction. Keep noise under 85db, we have a noise detector.
○ (If applicable) Please exercise caution on the balcony. All children must be supervised by an adult while on the balcony.
○ Late check-out requests must be submitted at least 24 hours in advance for consideration. Unauthorized late check-outs will incur a fee of $50 for the first hour, followed by $35 for each additional 30 minutes.
○ Alterations, such as date, guest, or stay-length adjustments, follow the same terms as our cancellation policy and are subject to host approval.
○ For same-day reservations, the unit may not be prioritized for immediate preparation. Accordingly, standard check-in times are not guaranteed and delays may occur. Guests must contact the host in advance to confirm their expected arrival time. Access to the unit is subject to cleaning and preparation status. By confirming a same-day reservation, guests acknowledge and accept the possibility of delayed access.
Cancellation policy
Please contact us for more details or if you need to cancel your reservation.
